A site office cabin is usually one of the first things to arrive on a project and one of the last to leave. Choosing the wrong size means cramped engineers or wasted rent on space nobody uses, and poor site preparation means doors that jam and roofs that leak. This guide walks through how to plan a metal site office porta cabin: size, layout, fit-out and preparing the ground.
Step 1: choose the size from headcount
Start from how many people will work in the cabin, not from the catalogue. Rawji's standard metal porta cabins are 10 ft wide, in four lengths:
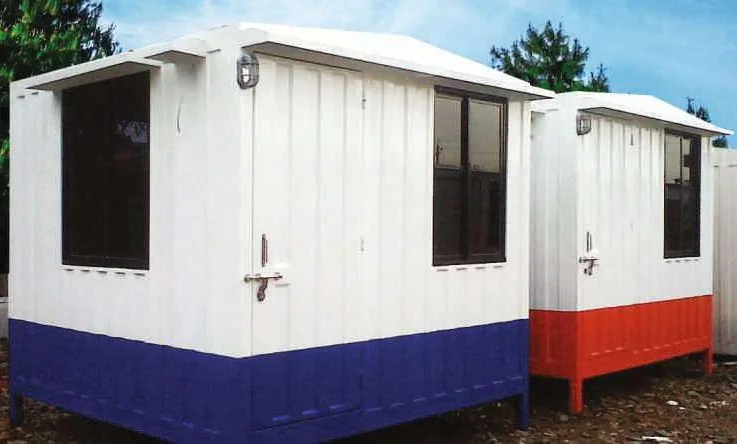
- 10 × 10 ft: a single site supervisor's office, a security checkpoint or a small ticket booth.
- 20 × 10 ft: 3–4 engineer workstations with a central desk, filing cabinets and a split AC. This is the most popular size for construction project offices because it is roomy and easy to transport.
- 30 × 10 ft: a 2-room layout, with a manager's or director's cabin plus a 4-workstation general office.
- 40 × 10 ft: a 3-room layout, such as a conference room, a manager's cabin and an attached washroom or pantry.
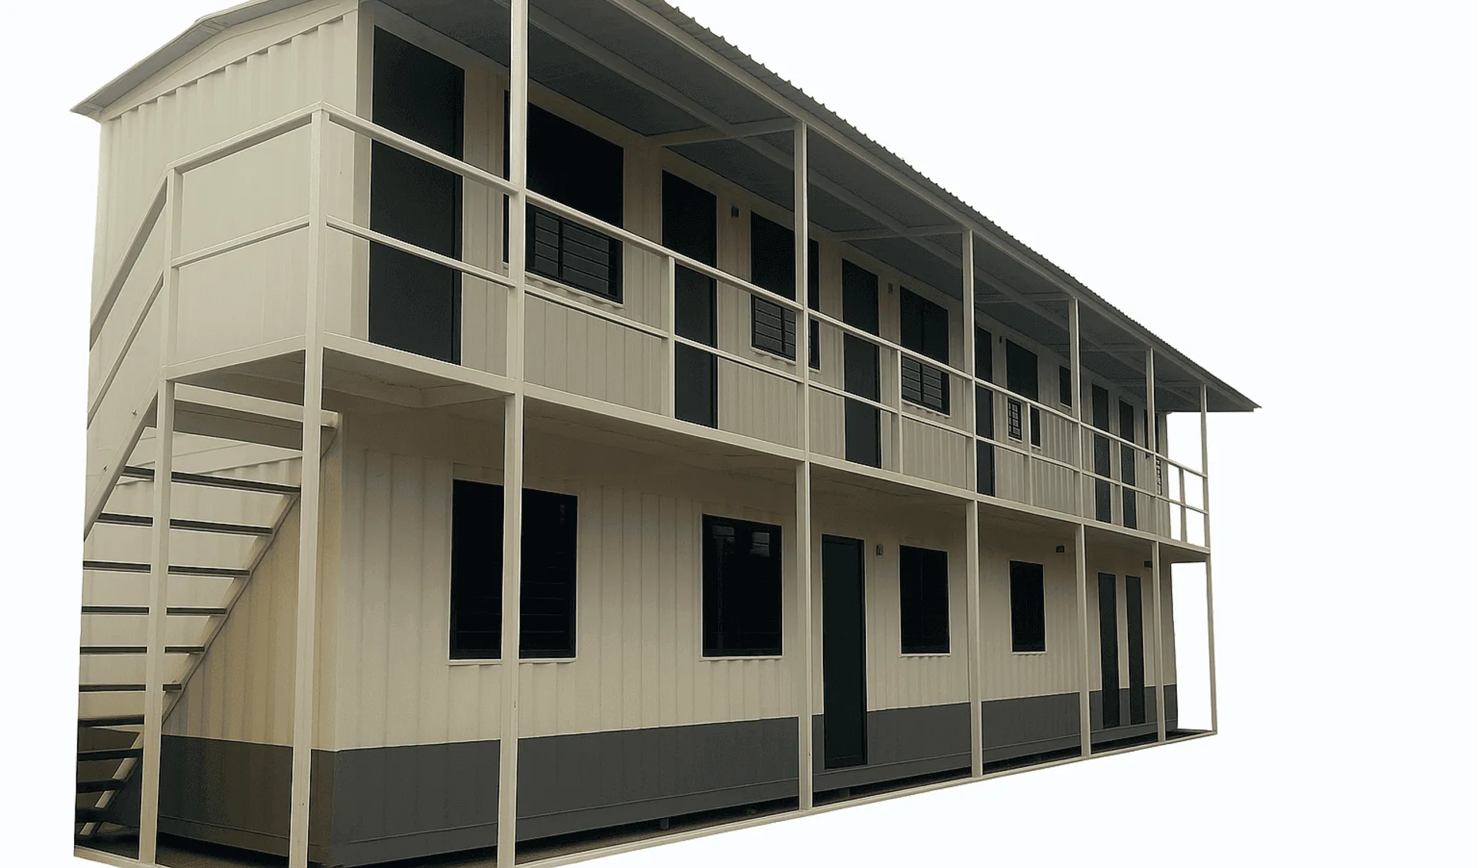
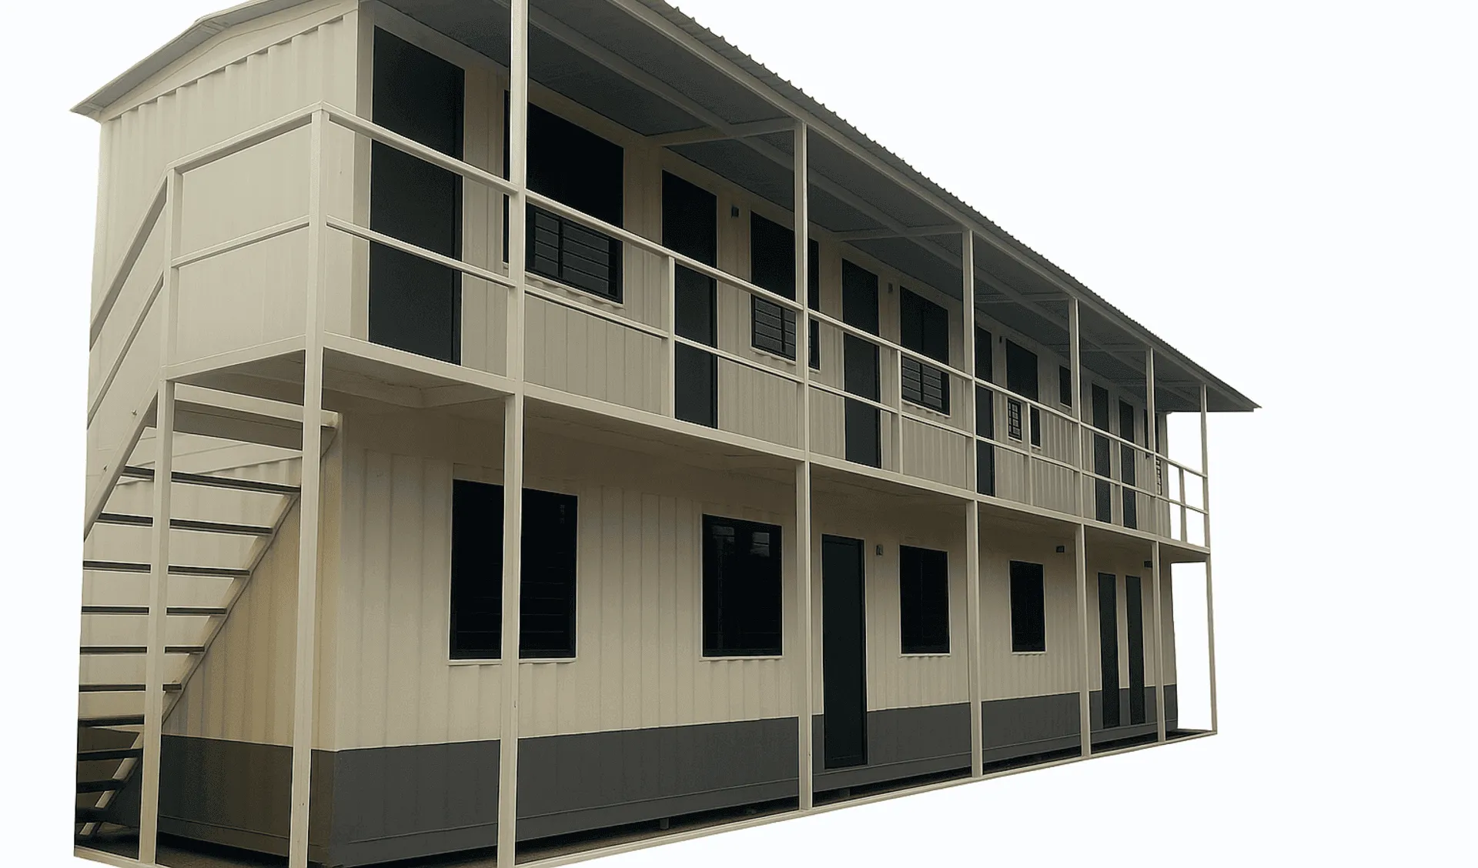
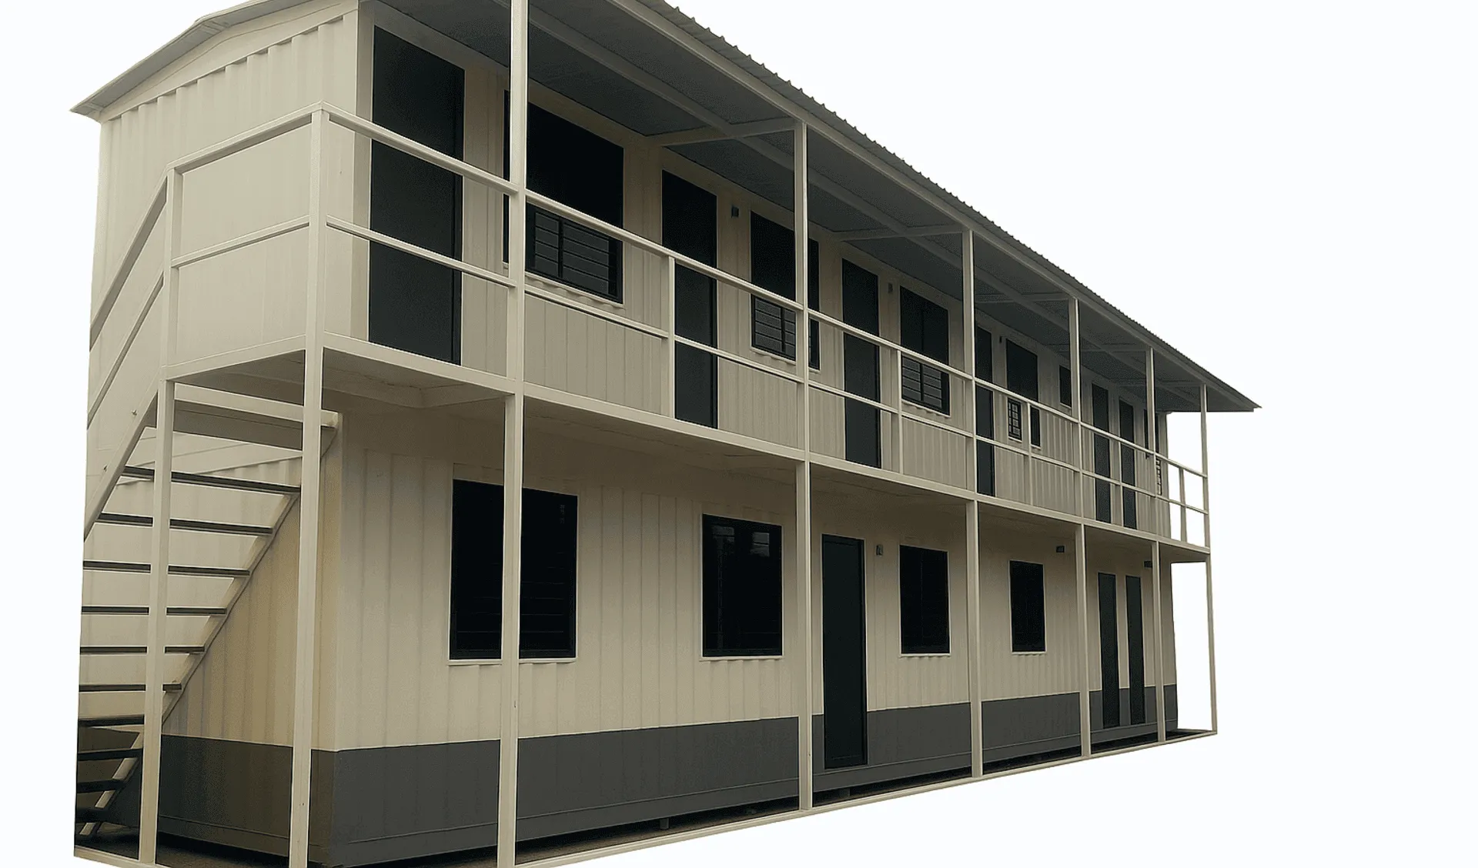
Need more than 400 sq ft? Several cabins can be joined side by side or end to end, with the internal walls removed, to create a larger open office, conference room or reception. See customised modular cabins.
Step 2: plan the layout inside
- Ceiling height: standard 8.5 ft clear inside, or 9.5 ft in a high-cube version for a more open feel.
- Attached toilet: a 4 × 4 ft corner of a 20 × 10 ft cabin can be partitioned for an FRP toilet cubicle with washbasin, leaving 16 × 10 ft for desks.
- Partitions: director cabins, conference rooms and pantries can be built in at the factory.
- Air conditioning: ask for AC mounting provisions to be cut at the factory, so the AC can be fitted on arrival without cutting the walls on site.
Step 3: specify the build
A typical Rawji metal site office is built like this:
- Frame: 150 mm formed CRC channel top and bottom frames, with MS tube stiffeners and formed side posts.
- Walls: 1.2 mm corrugated outer steel sheet, with 8 mm pre-laminated MDF inner panelling.
- Roof: 1.2 mm plain sheet, sloped and watertight, with a false ceiling inside.
- Insulation: 50 mm glass wool in the walls and ceiling as standard, with PUF sandwich panels as an upgrade for hot climates or air-conditioned offices. See our insulation comparison.
- Floor: 18 mm cement-bonded board with vinyl covering.
- Windows and door: sliding powder-coated aluminium windows with tinted glass and safety grills, and an insulated steel door with closer.
- Electricals: concealed FR-grade copper wiring, lights, fans, switches, sockets and an AC point.
Full specifications are on the prefabricated site office cabins page.
Step 4: prepare the site
- No heavy foundation needed. The cabin sits on 4–6 simple concrete or brick levelling blocks (pedestals) under the base corners.
- Level the pedestals carefully. A cabin set out of level causes doors and windows to bind.
- Leave crane and trailer access. Cabins travel on standard 20 ft or 40 ft flatbed trailers and are lifted into place by crane, using the lifting points on the base.
- Plan the power connection before delivery, so the cabin can be connected as soon as it is placed.
- Keep the roof drainage clear. The roof is sloped to shed rainwater; don't stack material against the cabin where water runs off.
Step 5: plan for the next project
Metal site office cabins are built on a steel base with lifting points, so they can be moved from one project to the next. When you buy, think beyond this site. A 20 × 10 ft cabin is the easiest size to reuse, and standard sizes are easier to move on trailers than oversized custom units.
What to send for a quote
- Number of people, and the rooms you need (offices, conference room, toilet or pantry)
- Preferred size, or the space available on site
- Insulation preference and whether the cabin will be air-conditioned
- Delivery location and whether crane access is available
- Quantity, and whether the cabins will be moved between sites
Compare all standard porta cabin sizes and floor plans, or see the full metal porta cabins range.