Rawji Exports builds portable cabins in two materials: steel-framed metal porta cabins and FRP (fibreglass) cabins. Both are factory-built, both arrive ready to use, and both can be moved. They suit different jobs, though. This guide compares them so you can pick the right one for each use on your site.
The short answer
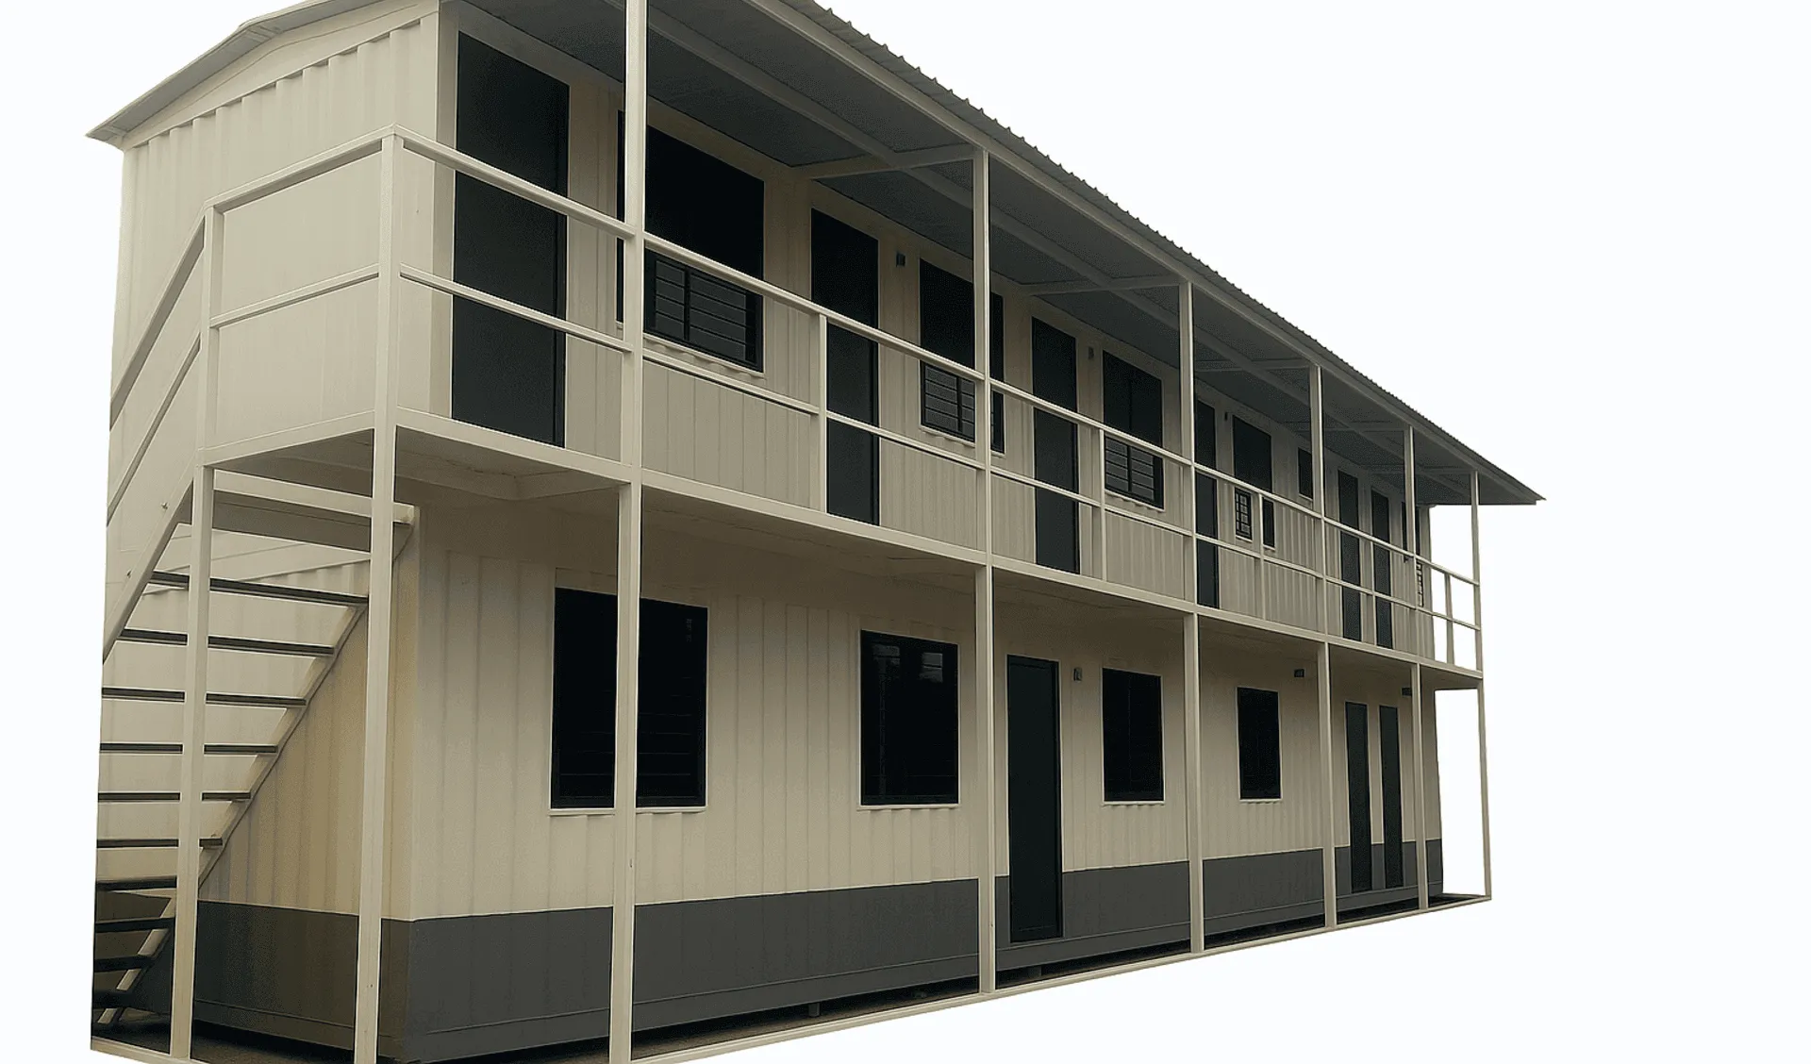
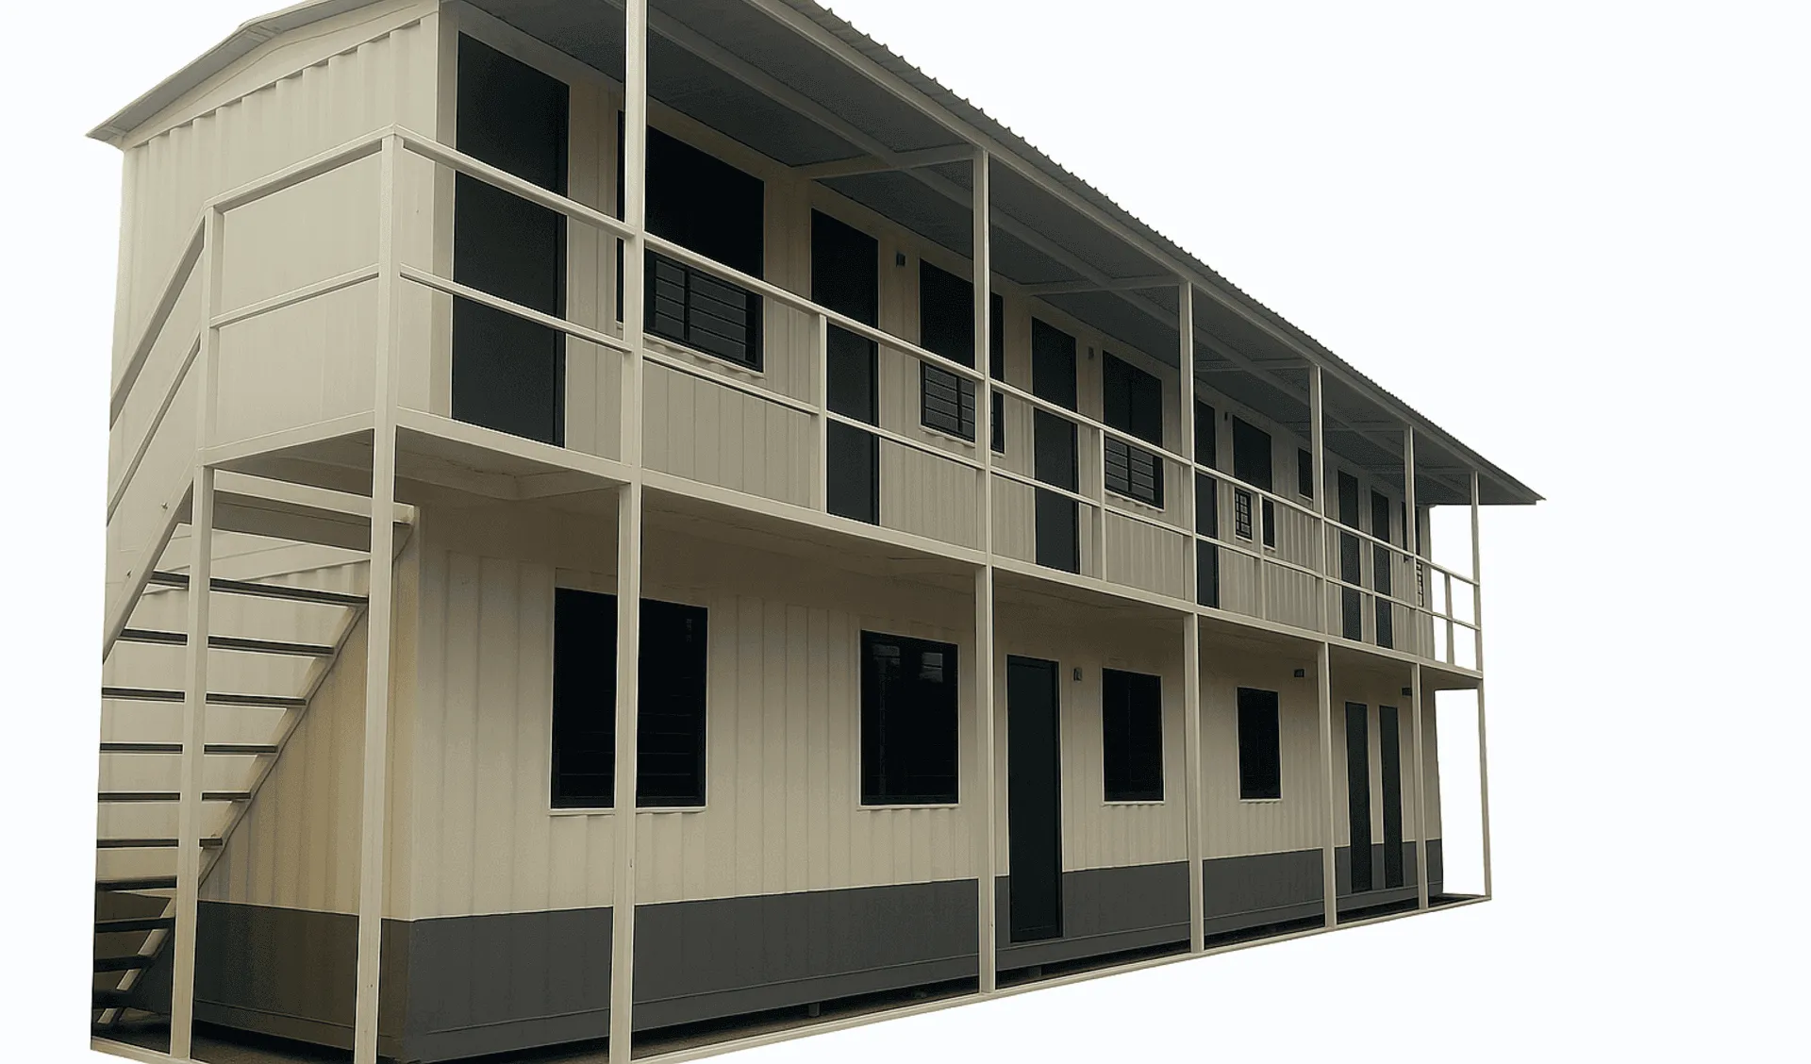
- Metal porta cabins suit larger, multi-person spaces: site offices, multi-room suites, bunkhouses, labs and control rooms, from 10 × 10 ft up to 40 × 10 ft and larger when joined.
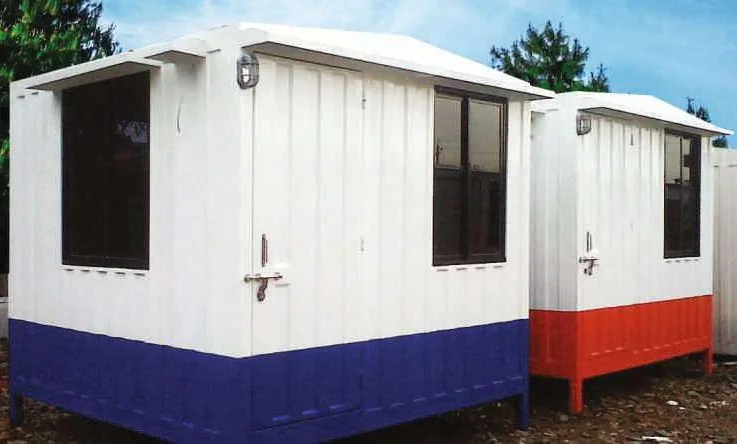
- FRP cabins suit compact, single-purpose units that face weather or corrosion: security guard cabins, toilet cabins and kiosks, especially on coastal, chemical or very wet sites.
How each is built
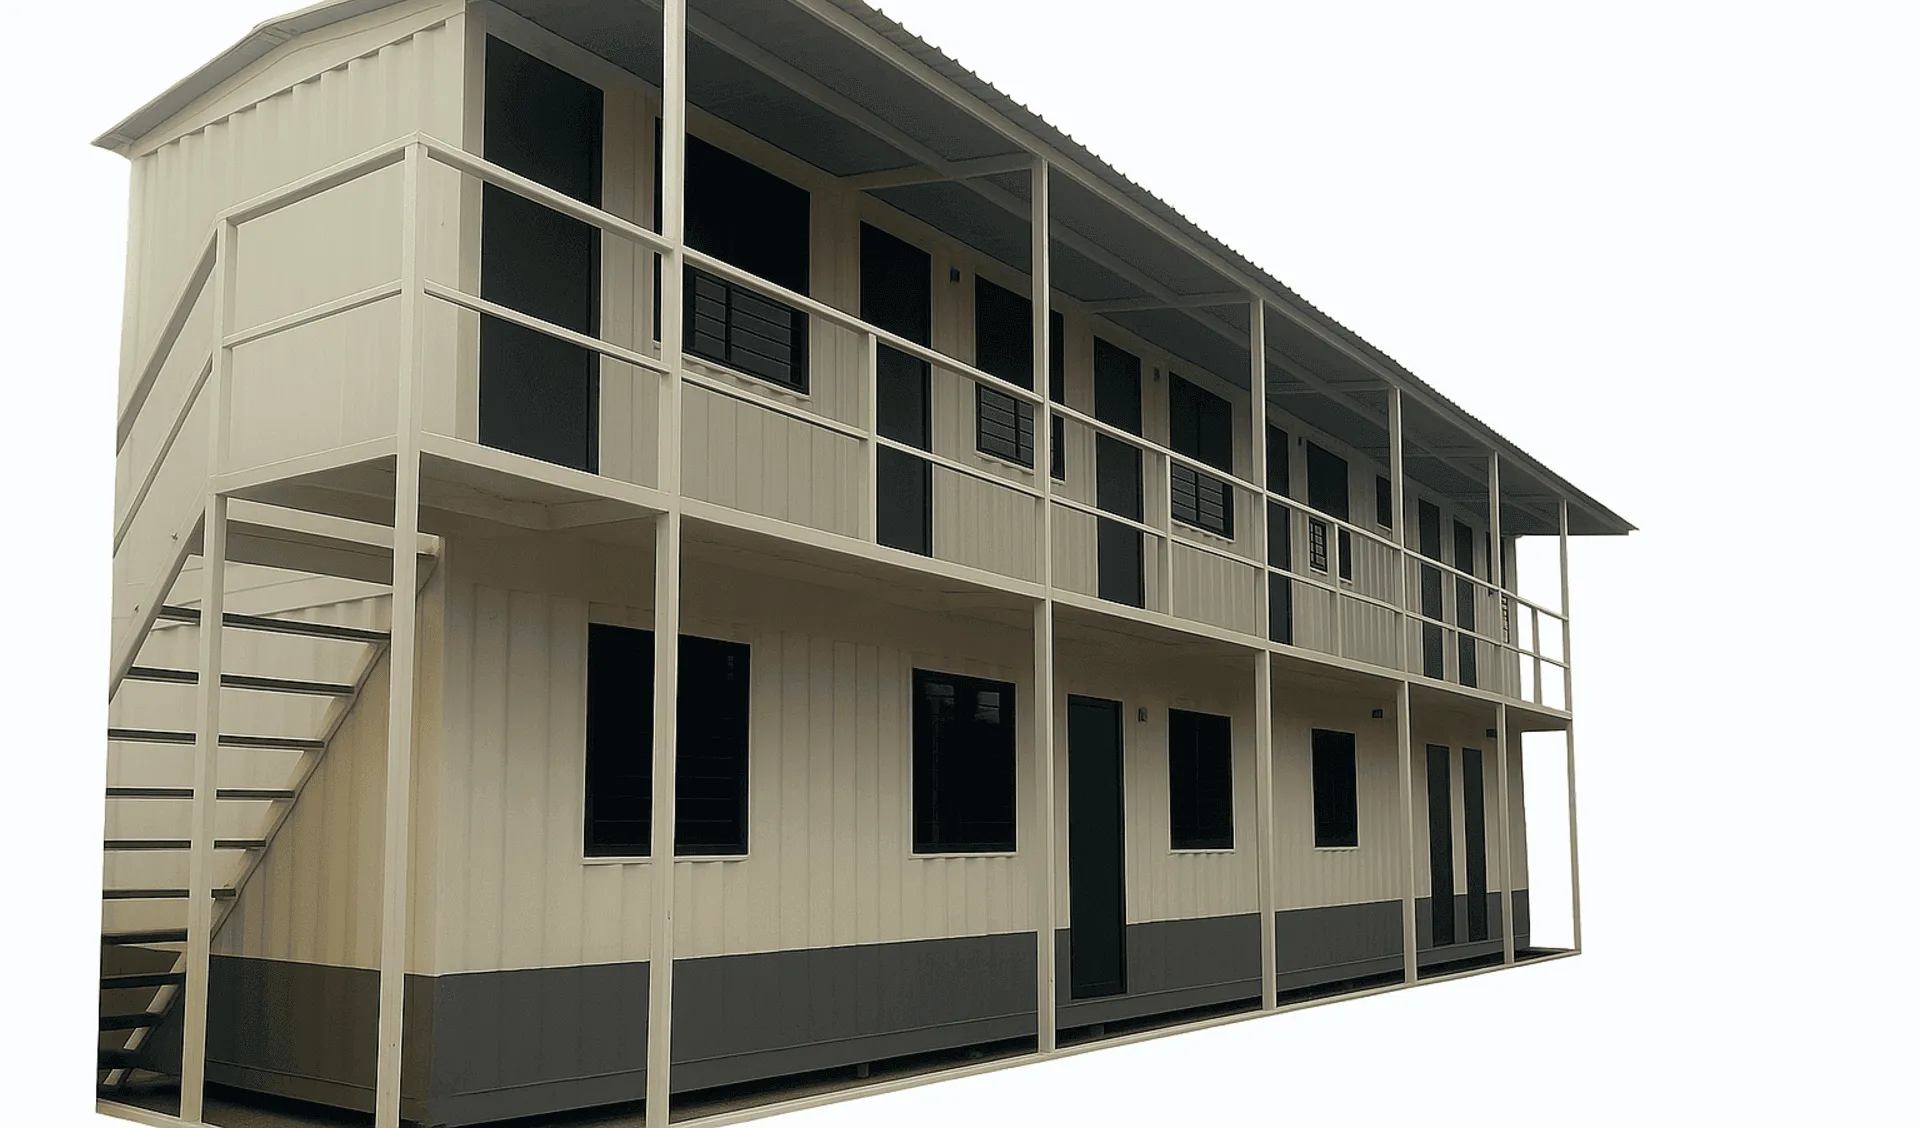
Metal porta cabins use a steel structure: 150 mm formed CRC channel base and top frames, steel posts and stiffeners, a 1.2 mm corrugated outer sheet and a 1.2 mm sloped roof sheet. Inside they have insulated walls and ceiling (glass wool as standard, PUF panels as an upgrade), MDF panelling, a cement-board floor with vinyl covering, and full electricals.
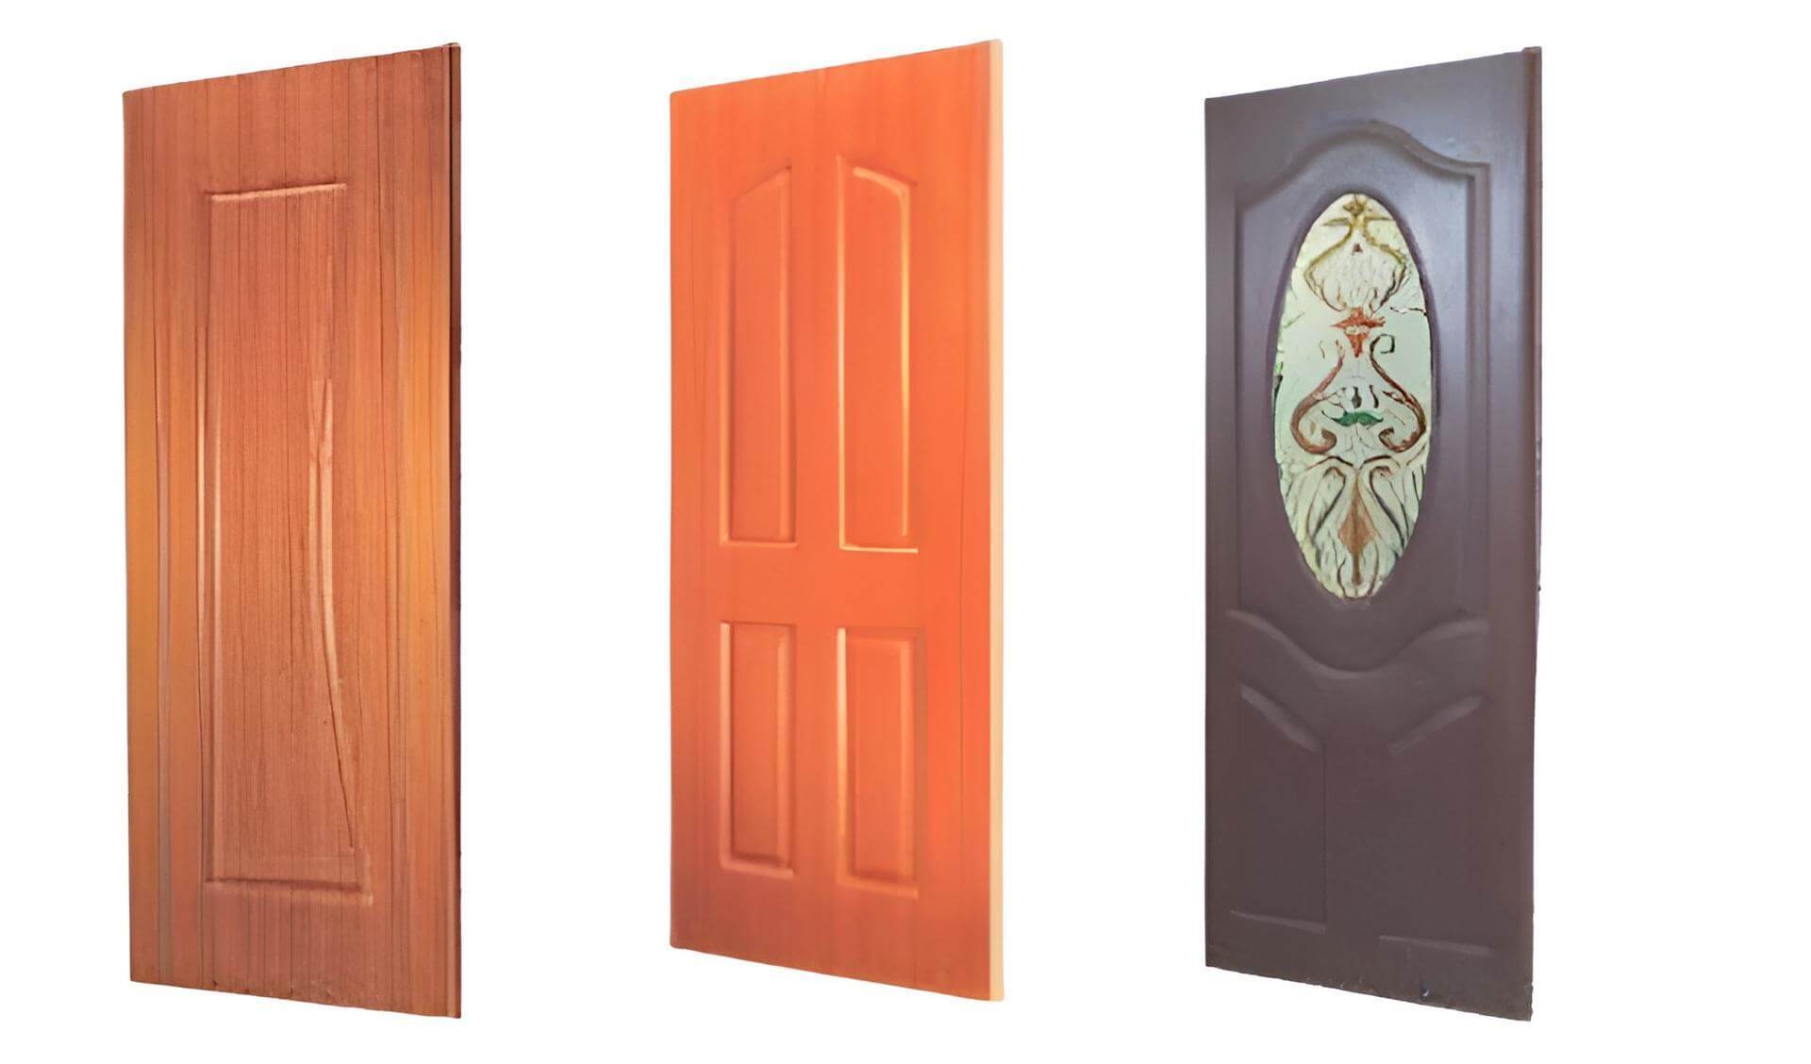
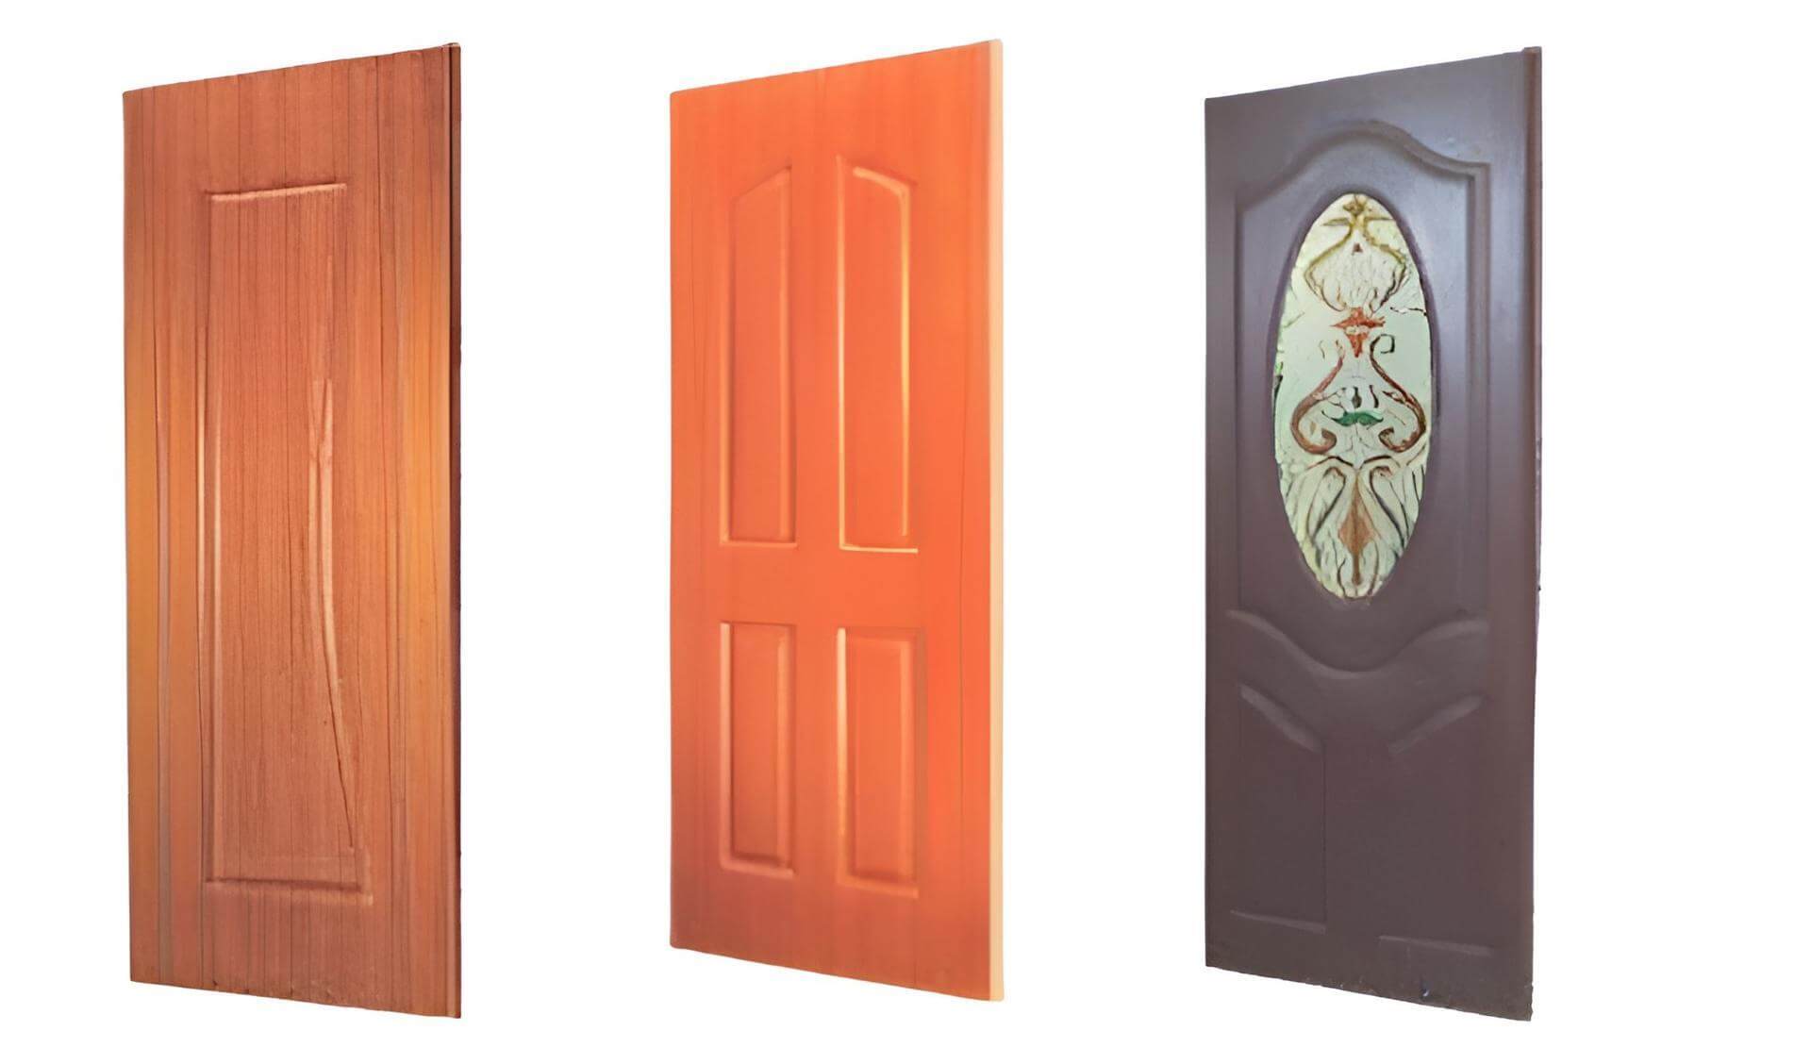
FRP cabins use moulded fibreglass sandwich panels about 17–18 mm thick on a mild steel base frame with raised legs. A typical FRP guard cabin has sliding aluminium windows on two or three sides, a moulded FRP door, a water-resistant board floor with seamless FRP covering, and built-in lighting, fan and sockets.
Size and layout
- Metal: 10 × 10, 20 × 10, 30 × 10 and 40 × 10 ft as standard, with partitions for director cabins, conference rooms, pantries and attached toilets. Several cabins can be joined into one large office.
- FRP: compact sizes such as 4 × 4, 6 × 4 and 6 × 6 ft for guard cabins, plus single-seater and multi-seater toilet units.
If you need room for more than two people, a metal cabin is usually the right starting point.
Weather and corrosion
FRP does not rust or rot, so FRP cabins are well suited to monsoon exposure, coastal air and chemical plants. A metal cabin relies on its paint system to protect the steel. Rawji's bunkhouses, for example, use an epoxy primer with two coats of polyurethane paint. In corrosive locations, plan for periodic inspection and touch-up of any scratches.
Moving the cabin
- FRP cabins are light. A small guard cabin can be lifted by 4–6 workers or moved by forklift using its raised base legs, which makes it easy to shift between gates.
- Metal cabins are heavier and are moved by crane using lifting points on the steel base, on standard 20 ft or 40 ft flatbed trailers. They are built to be relocated from one project to the next.
Site preparation
Neither needs a heavy foundation. A metal cabin sits on 4–6 concrete or brick levelling blocks under its base corners. A small FRP cabin stands on its own legs on firm, level ground. In both cases, careful levelling keeps doors and windows working smoothly.
Using both on one site
Most large projects use both: a metal site office or bunkhouse for the team, FRP security cabins at the gates, and FRP toilet cabins near the work areas. Ordering from one manufacturer keeps delivery, specifications and support in one place.
Quick decision guide
- Project office for 3–4 engineers: 20 × 10 ft metal cabin. See our site office planning guide.
- Worker accommodation at a remote site: metal bunkhouse with PUF insulation.
- Gate security in a factory or coastal plant: FRP guard cabin or factory gate security cabin.
- Toilets for site workers: FRP toilet cabins.
- Air-conditioned control room or lab: custom metal modular cabin with PUF panels. See PUF vs glass wool insulation.
Tell us what each cabin is for, how many people will use it, and where the site is, and we'll recommend the right material and size.