Most FRP door orders go wrong on one of three things: the size of the opening, the thickness of the door for its use, or a frame that doesn't match the shutter. This guide brings together the standard sizes, thicknesses and frame profiles Rawji Exports manufactures, so you can specify the whole door set correctly the first time.
Standard FRP door sizes
Common standard shutter sizes for bathroom and toilet FRP doors:
- 2.5 × 6.5 ft: compact bathrooms and toilets
- 2.75 × 6.5 ft: standard residential bathrooms
- 3 × 7 ft: the most common size for rooms, offices, hostels and commercial washrooms. Price lists are usually quoted for this size.
Doors are also made to custom opening sizes, including double-leaf doors for wider openings such as hospital corridors. Custom sizes outside the standard dimensions may affect price.
Door thickness: choose by use
- 30 mm: residential bathrooms and light interior use.
- 30–35 mm: commercial doors for offices, hotels, retail and hospital rooms.
- 35 mm and above, with a reinforced core: industrial doors for factories, warehouses, cold storage and chemical plants. See industrial and commercial FRP doors.
- 35, 40 and 45 mm solid grades: heavy-duty doors for hospital corridors and high-traffic areas, where stretchers and carts hit doors every day.
- 40, 45 and 50 mm: fire-retardant FRP doors with a fire-retardant resin and core.
How an FRP door is built
An FRP door is a sandwich panel: a 1.5 mm FRP skin on each face, moulded around a core. The core is usually high-density PU foam or a structural honeycomb, with solid inserts where locks, latches and stoppers are fixed. When you compare quotes, ask for the skin thickness in mm and the core type, not just the overall door thickness. Two 30 mm doors can perform very differently.
Matching FRP door frames (chaukhat)
An FRP door lasts longest on an FRP door frame, because a wooden frame in a wet area can rot or be attacked by termites even when the shutter is fine.
- Frame profiles: 4" × 2" (100 × 50 mm) and 5" × 2.5" (125 × 65 mm).
- Rebate depth: 32 mm for 30 mm shutters, and 37 mm for 35 mm shutters. Always match the frame rebate to the shutter thickness.
- Wall thickness: 3.0–4.5 mm composite, with internal inserts at hinge, strike and lock positions.
- Fixing: holdfast lugs set in during brickwork, or anchor bolts into finished openings.
FRP frames can also carry wooden or flush door shutters.
Designs, colours and finishes
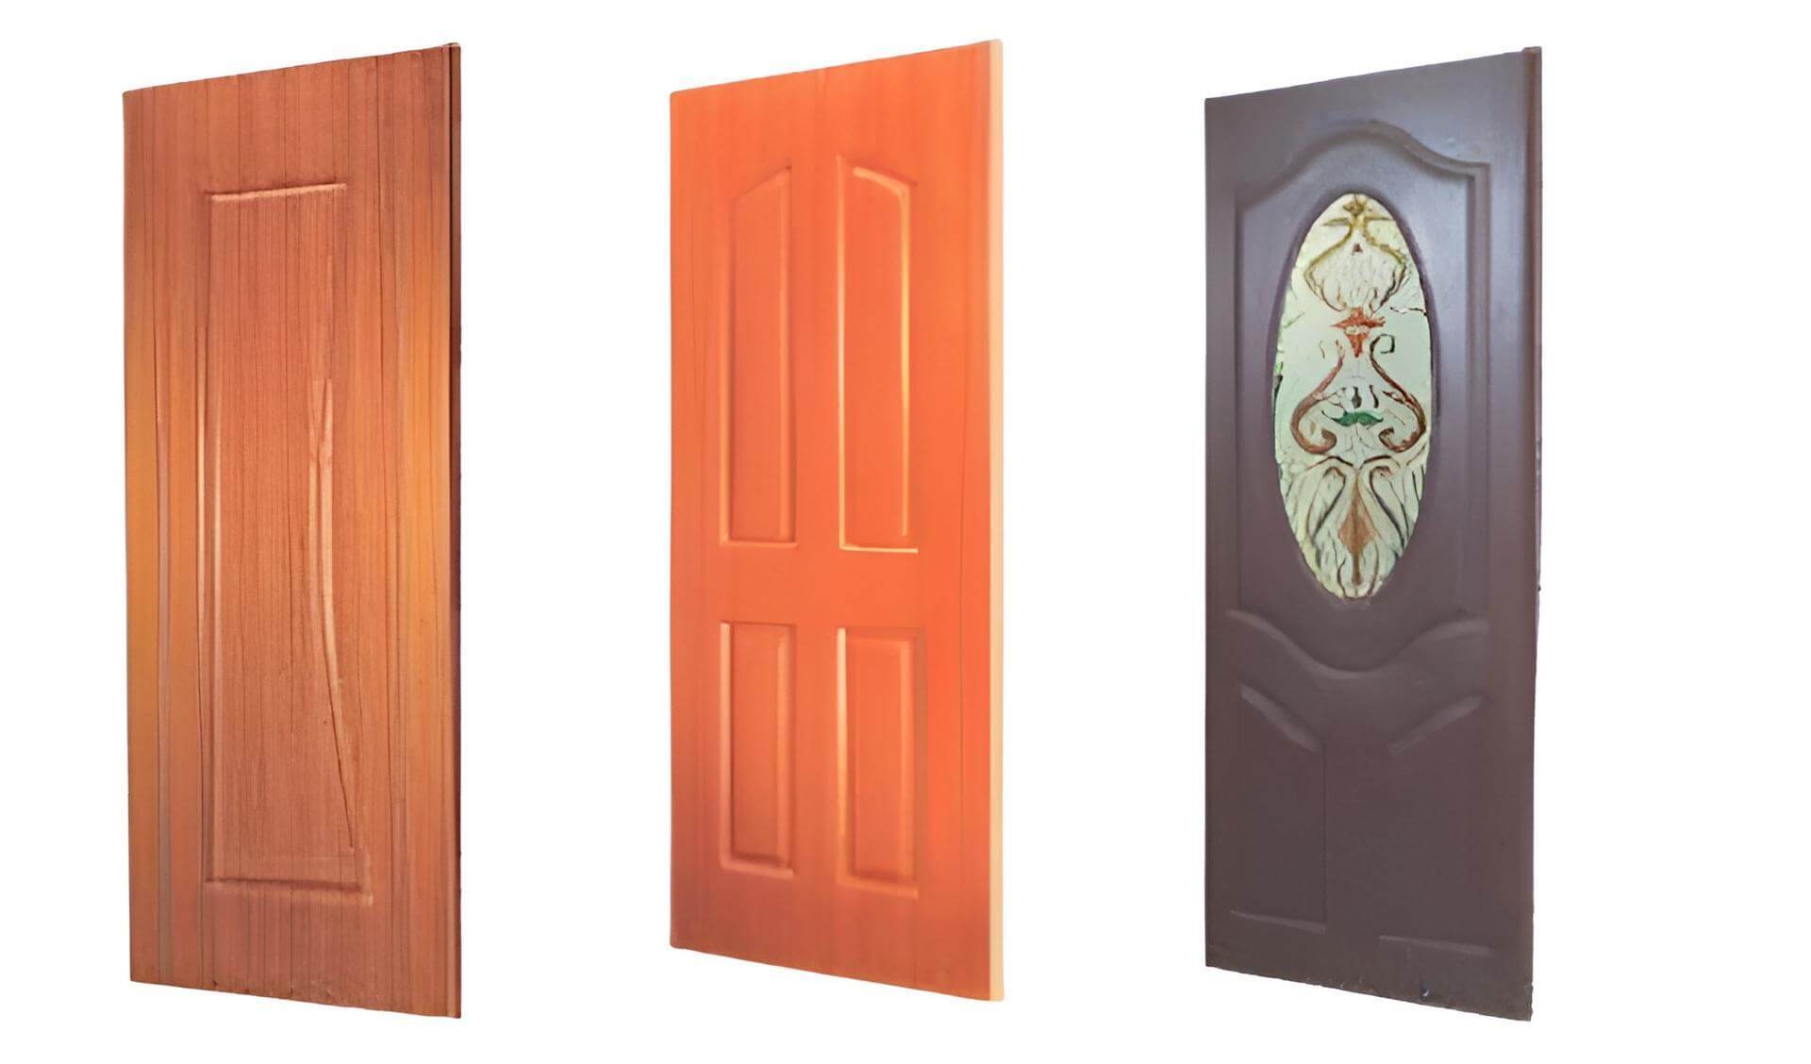
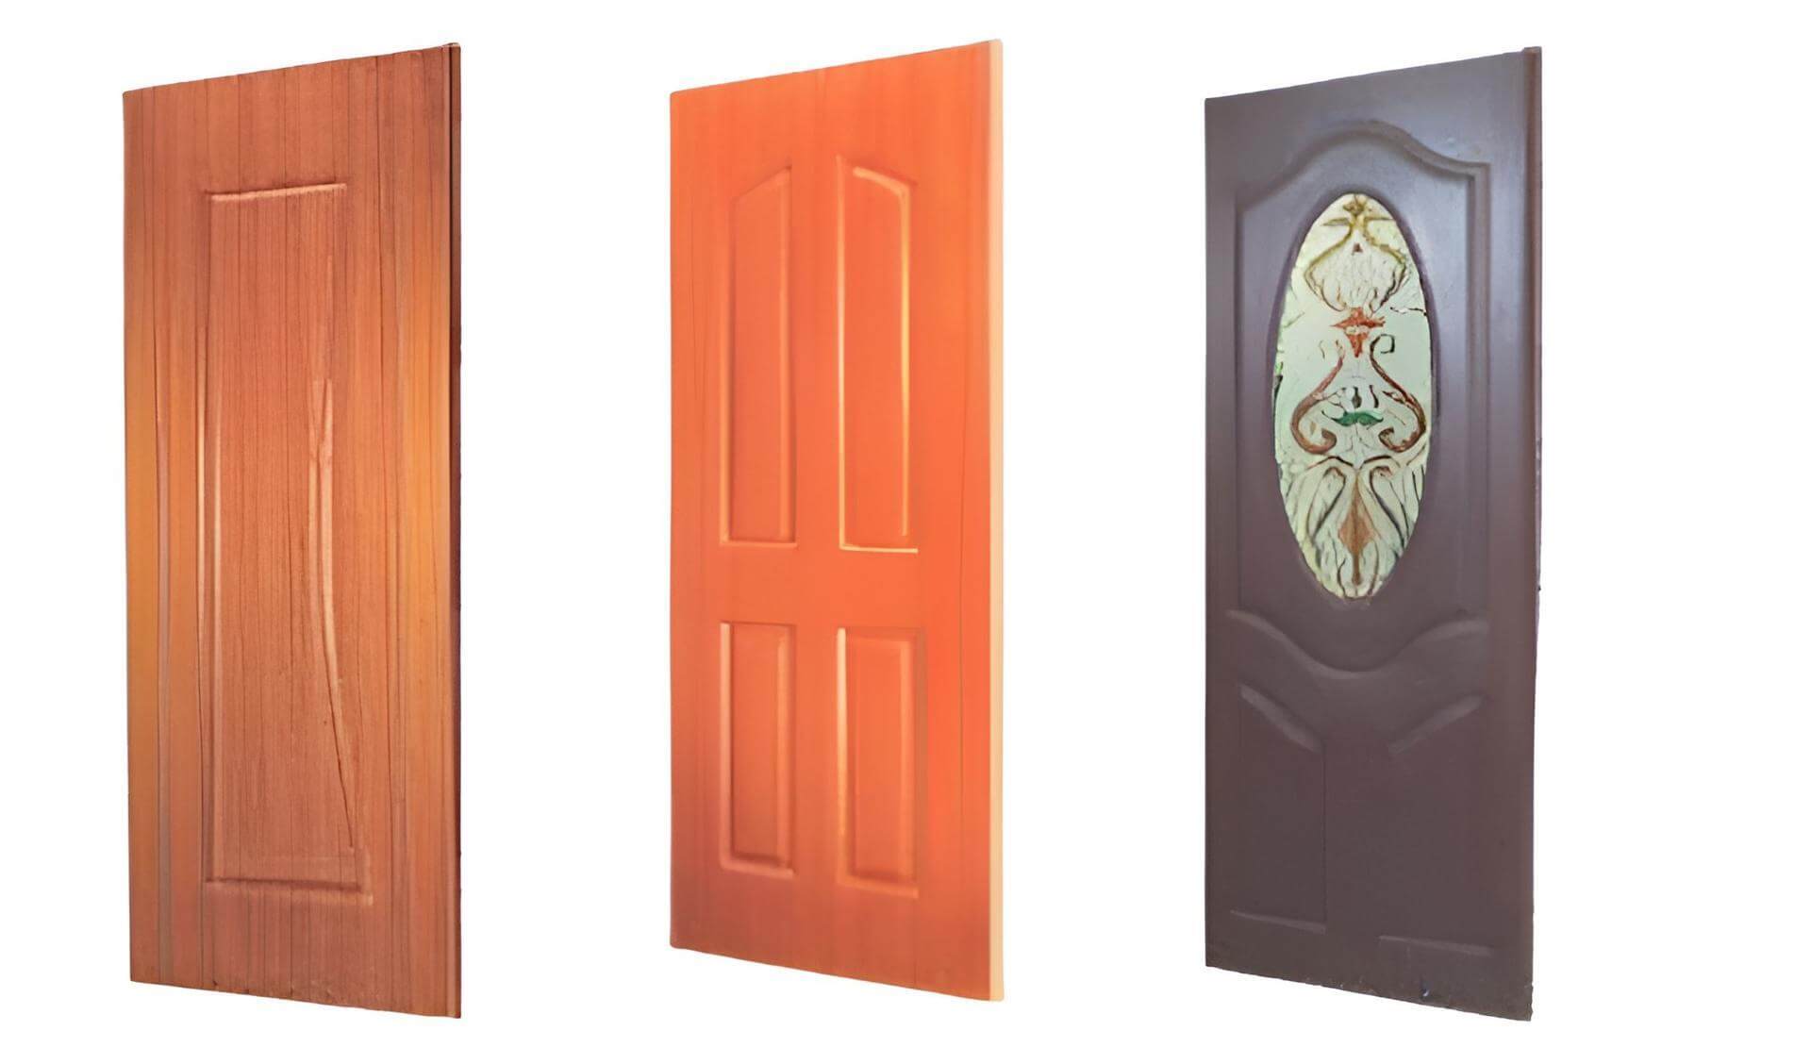
- Designs: plain flush, and 1, 2, 3, 4 and 6 panel doors in square or arch styles, plus doors with glass.
- Finishes: smooth, leather or matte, and woodgrain.
- Colours: solid shades including white, off-white, grey, ivory, beige and browns, and a range of veneer colours. The colour runs through the gelcoat, so the doors don't need painting.
How to measure for an FRP door
- New construction: give us the masonry opening (width × height) and the wall thickness. The frame and shutter are sized to fit.
- Replacing a door in an existing frame: measure the inside of the frame where the shutter sits, and the rebate depth, at the top, middle and bottom.
- Replacing both the frame and the shutter: measure the wall opening once the old frame is removed.
- Note which way the door opens and which side the hinges go.
What to send for a quote
- Opening size and quantity for each size
- Where the door goes (bathroom, office, hospital, factory or cold store) so we can recommend the thickness
- Frame type (FRP chaukhat, or the shutter only)
- Design, finish and colour
- Hardware needs, plus any fire-retardant, glass vision panel or kick plate requirement
Indicative prices by door type are on the FRP doors price list. See also our guide to choosing an FRP door, or the full FRP doors range.